<-- style PDP --> 41 Grange Street, Guelph - Detached for sale for $1,299,000
  • sold
  • leased

41 Grange Street

Guelph, Ontario, N1E 2T8 - St. George's

$1,299,000$000000

  • Neighbourhood

    St. George's

  • Major Intersection

    Grange and Hillcrest

  • Listed Since: 71 day(s)

  • Last update: 25 day(s) ago

Overview

  • Property Type

    Detached, 2 1/2 Storey

  • Bedrooms

    5

  • Bathrooms

    4

  • Basement

    Part Fin + Walk-Up

  • Kitchen

    1

  • Total Parking

    3

  • Lot Size

    79.2x78.5 (Feet)

  • Taxes

    $10,077.00 (2026)

  • Type

    Freehold

Property Description

Property description for 41 Grange Street, Guelph

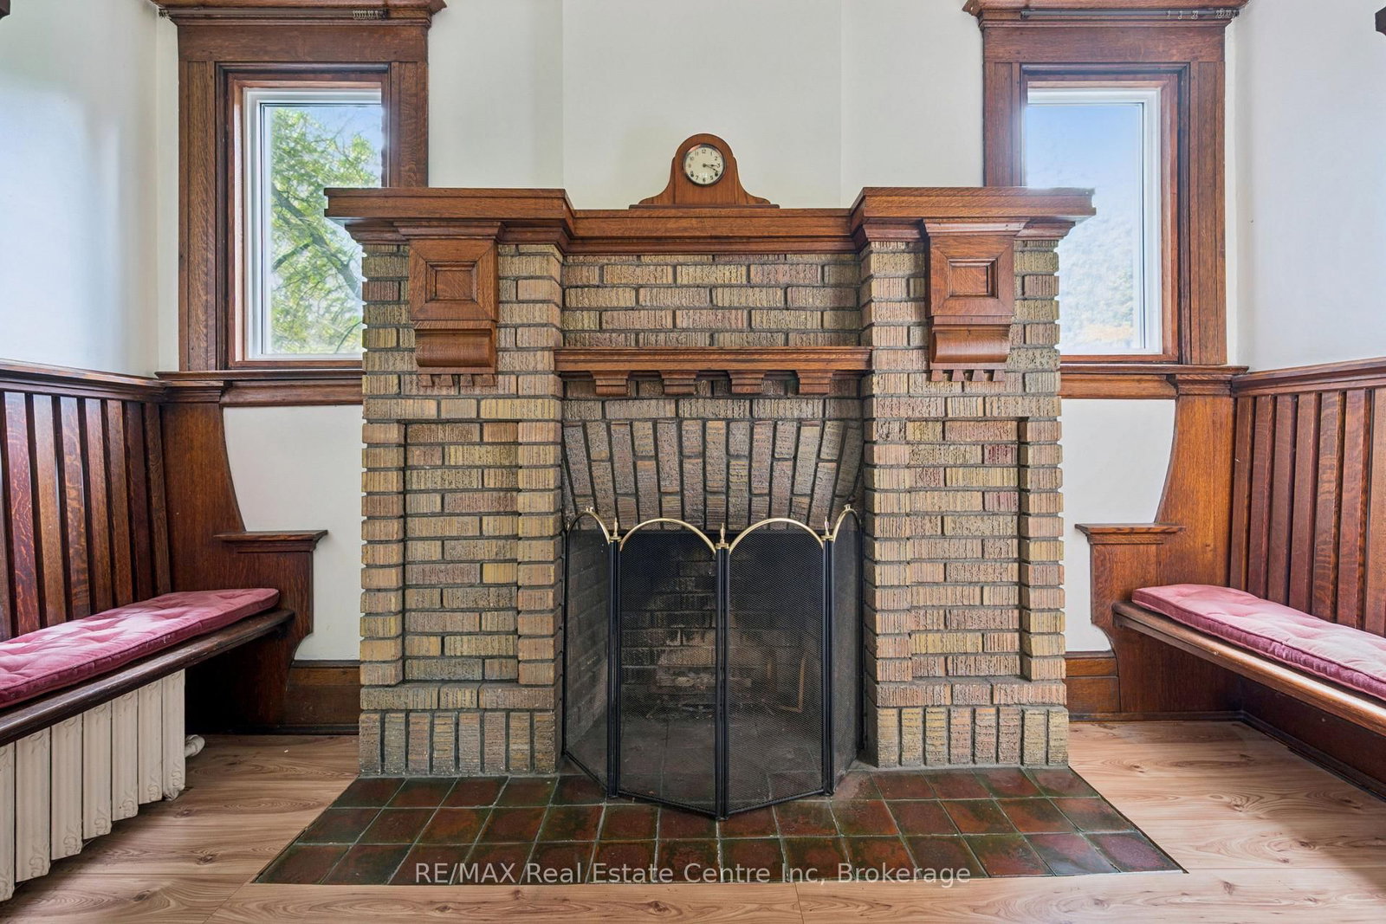
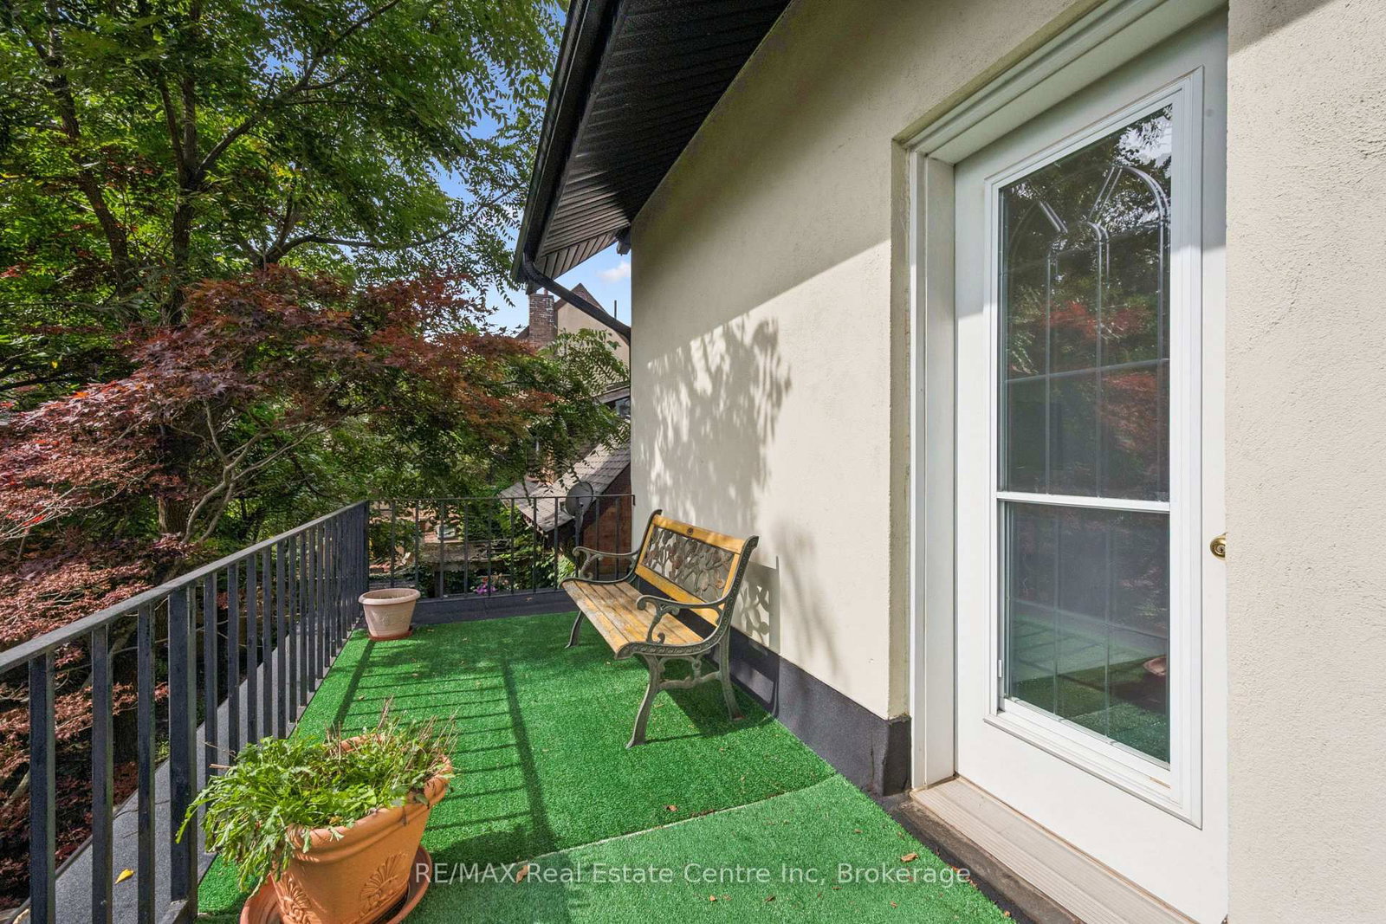
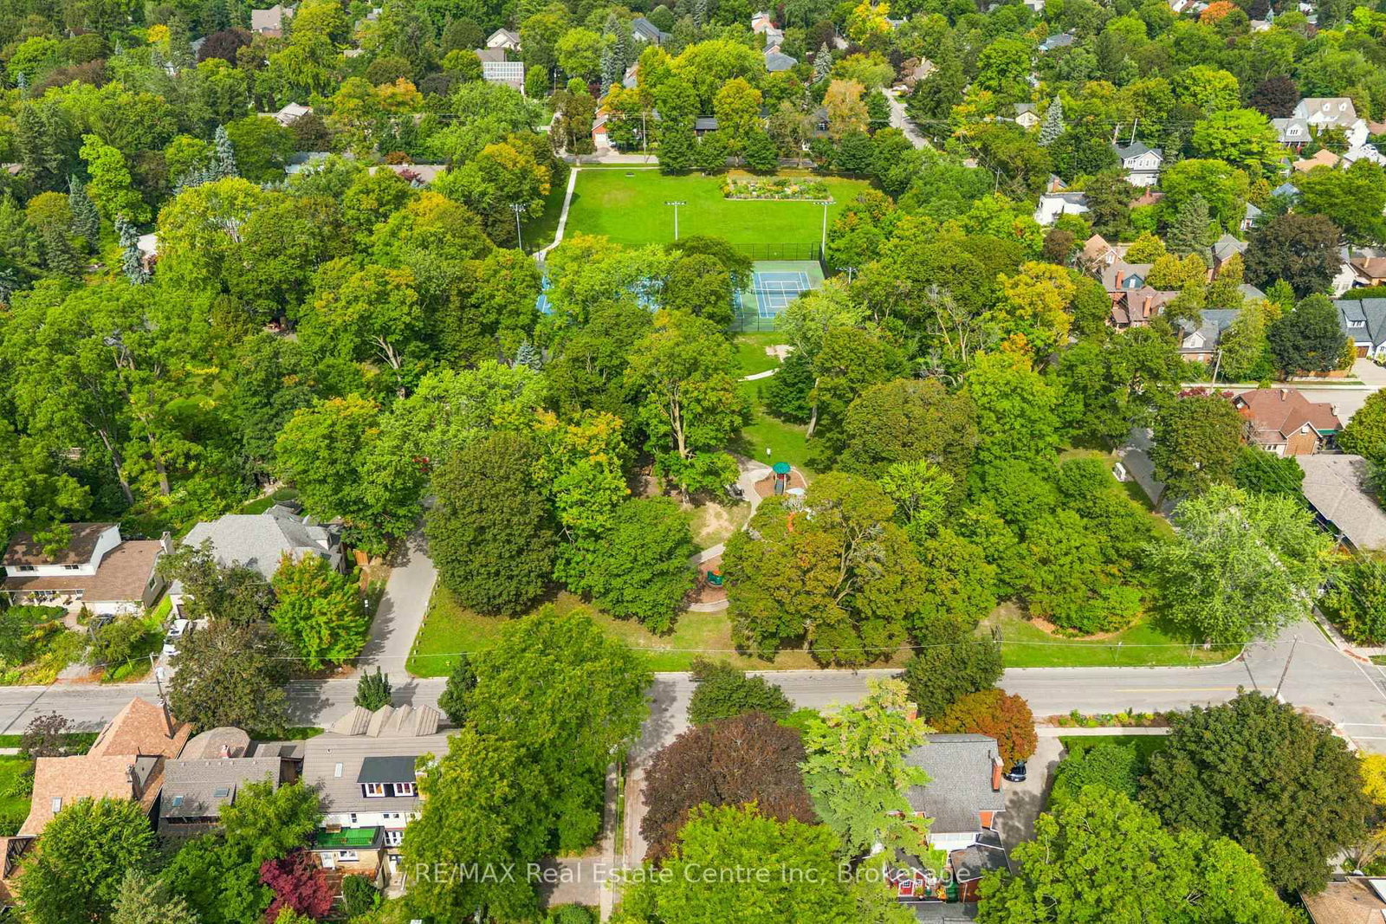
Facing beautiful St. George's Park, this remarkable circa-1910 Arts & Crafts residence with Tudor Revival influences offers almost 3,500 sq. ft. and an extraordinary collection of period architectural details. Set in Guelph's most distinguished historic neighbourhood, the home retains the craftsmanship, scale and character that make houses of this era so compelling. Beyond the covered porch and vestibule, a grand central hall sets the tone with rich quarter-sawn oak millwork, built-in seating and a grand main staircase, complemented by a separate service staircase, a wonderful remnant of the home's original design. French doors connect the principal rooms, while magnificent oversized double doors create a dramatic sightline between the formal dining room and front hall. The gracious living room features an Arts & Crafts inglenook with brick fireplace and built-in fireside seating, with French doors opening to the private covered veranda. A spacious main-floor office overlooking the park offers flexibility as a fifth bedroom. Substantial baseboards and casings, original wood doors and hardware, built-ins and beautiful art glass continue throughout. Upstairs, the grand principal Master suite offers a walk-in closet and adjoining window-wrapped sunroom, used as a sleeping porch in 1910. The two-room bath features a large jetted tub with balcony access, separate shower, bidet and double sinks. A second bedroom enjoys beautiful views over St. George's Park, while the upper landing offers a charming library nook with built-in bookshelves.The third floor adds two generous bedrooms, one with an extended play area, plus a large family room with adjoining bonus room and a charming bath. The lower level provides additional rooms, a bath, sauna and walk-up. Four bedrooms with potential for five, four baths and remarkably versatile living space, in an exceptional park-front setting where more than a century of architectural character remains very alive.

Listed by RE/MAX Real Estate Centre Inc

  • MLS #

    X13761972

  • Sq. Ft

    3000-3500

  • Sq. Ft. Source

    MLS

  • Lot Irregularities

    n/a

  • Year Built

    100+

  • Pool

    None

  • Drive

    Private Triple

  • Garage

    None

  • Total Parking

    3

  • Family Room

    Y

  • Den

    Y

  • Exterior

    Brick

  • Fireplace

    Y

  • Roof

    Metal

  • Foundation

    Stone

  • Elevator

    n/a

  • Water View

    n/a

  • Laundry Level

    n/a

  • Heat

    Radiant

  • A/C

    None

  • Water

    Municipal

  • Water Supply

    n/a

  • Sewers

    Sewers

  • Central Vac

    Y

  • Kitchen

    4.6 x 5.02 ft Main level

    Walk-Out

  • Living

    6.93 x 3.9 ft Main level

    French Doors

  • Dining

    3.47 x 4.01 ft Main level

    French Doors

  • Office

    3.68 x 3.91 ft Main level

  • Sitting

    1.31 x 3.9 ft Main level

    Fireplace

  • Primary

    7.7 x 3.91 ft 2nd level

  • Sunroom

    6.1 x 2.57 ft 2nd level

  • Library

    1.48 x 3.58 ft 2nd level

  • 2nd Br

    4.08 x 3.88 ft 2nd level

  • Other

    3.41 x 5.07 ft 2nd level

    Whirlpool

  • Family

    7.76 x 4.49 ft 3rd level

  • 3rd Br

    3.62 x 2.98 ft 3rd level

  • 4th Br

    2.85 x 3.94 ft 3rd level

  • Play

    2.79 x 3.94 ft 3rd level

  • Other

    6.39 x 2.59 ft 3rd level

  • MLS #

    X13761972

  • Sq. Ft

    3000-3500

  • Sq. Ft. Source

    MLS

  • Lot Irregularities

    n/a

  • Year Built

    100+

  • Pool

    None

  • Drive

    Private Triple

  • Garage

    None

  • Total Parking

    3

  • Family Room

    Y

  • Den

    Y

  • Exterior

    Brick

  • Fireplace

    Y

  • Roof

    Metal

  • Foundation

    Stone

  • Elevator

    n/a

  • Water View

    n/a

  • Laundry Level

    n/a

  • Heat

    Radiant

  • A/C

    None

  • Water

    Municipal

  • Water Supply

    n/a

  • Sewers

    Sewers

  • Central Vac

    Y

  • Kitchen

    4.6 x 5.02 ft Main level

    Walk-Out

  • Living

    6.93 x 3.9 ft Main level

    French Doors

  • Dining

    3.47 x 4.01 ft Main level

    French Doors

  • Office

    3.68 x 3.91 ft Main level

  • Sitting

    1.31 x 3.9 ft Main level

    Fireplace

  • Primary

    7.7 x 3.91 ft 2nd level

  • Sunroom

    6.1 x 2.57 ft 2nd level

  • Library

    1.48 x 3.58 ft 2nd level

  • 2nd Br

    4.08 x 3.88 ft 2nd level

  • Other

    3.41 x 5.07 ft 2nd level

    Whirlpool

  • Family

    7.76 x 4.49 ft 3rd level

  • 3rd Br

    3.62 x 2.98 ft 3rd level

  • 4th Br

    2.85 x 3.94 ft 3rd level

  • Play

    2.79 x 3.94 ft 3rd level

  • Other

    6.39 x 2.59 ft 3rd level

Thinking of Selling?

Find Out Your Home’s Value in Today’s Market!

No Email or Signup is required to view your home estimate.

estimate your home value

Contact Manoj Kukreja

Sales Representative,
Century 21 People’s Choice Realty Inc.,
Brokerage
(647) 576 - 2100

Manoj profile avatar

Estimated price

Date
Price
Change
2026-09-09
$1,322,105
0.01%

Mortgage Calculator

This data is for informational purposes only.

Mortgage Payment per month

Principal Amount

Interest

Total Payable

Amortization

Amortization

Closing Cost Calculator

This data is for informational purposes only.

Closing Cost Total for this property

Total Cash flow for purchasing this property

Down Payment(%)*
Additional information

Provincial Land Transfer Tax

Ontario Land Transfer Tax Rebate

Toronto Land Transfer Tax

Toronto Land Transfer Tax Rebate

PST on CMHC Insurance Premium

Lawyer Fees

$2,825

Government Registration Fee's

$164

Title Insurance

Closing Cost Total

Total Cash flow for purchasing this property

Provincial Land Transfer Tax

Ontario Land Transfer Tax Rebate

Toronto Land Transfer Tax

Toronto Land Transfer Tax Rebate

PST on CMHC Insurance Premium

Lawyer Fees

$2,825

Government Registarion Fee's

$164

Title Insurance

Down Payment(%)*

* A down payment of less than 20% is permitted only for first-time home buyers purchasing their principal residence. The minimum down payment required is 5% for the portion of the purchase price up to $500,000, and 10% for the portion between $500,000 and $1,500,000. For properties priced over $1,500,000, a minimum down payment of 20% is required.

Thinking of Selling?

Find Out Your Home’s Value in Today’s Market!

No Email or Signup is required to view your home estimate.

estimate your home value

Contact Manoj Kukreja

Sales Representative, Century 21 People’s Choice Realty Inc., Brokerage
(647) 576 - 2100

Manoj profile avatar

Recent Sold Listings in St. George's, Guelph

Popular Cities